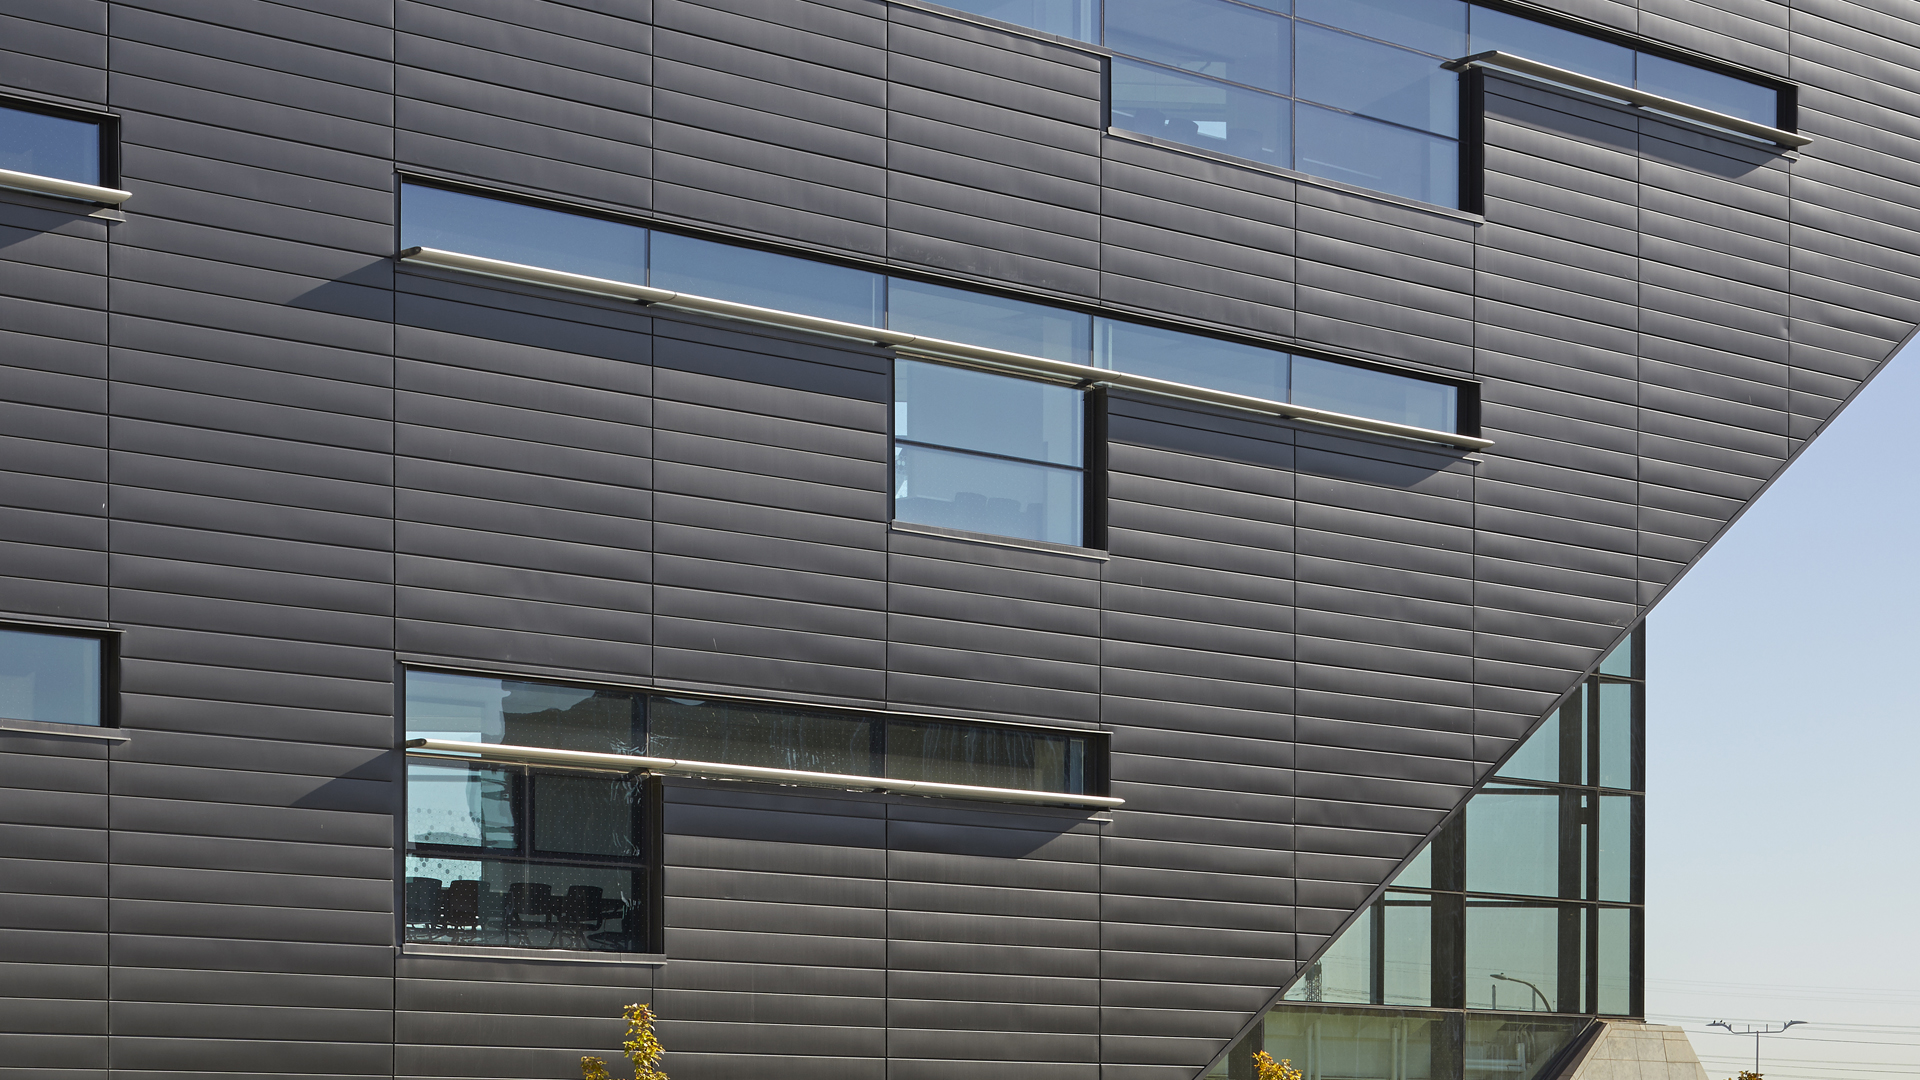
Interlocking panel
- Facade
- Clips
- Hidden
- Reveal
- Interlocking panel
Advantages
General advantages of Zinc
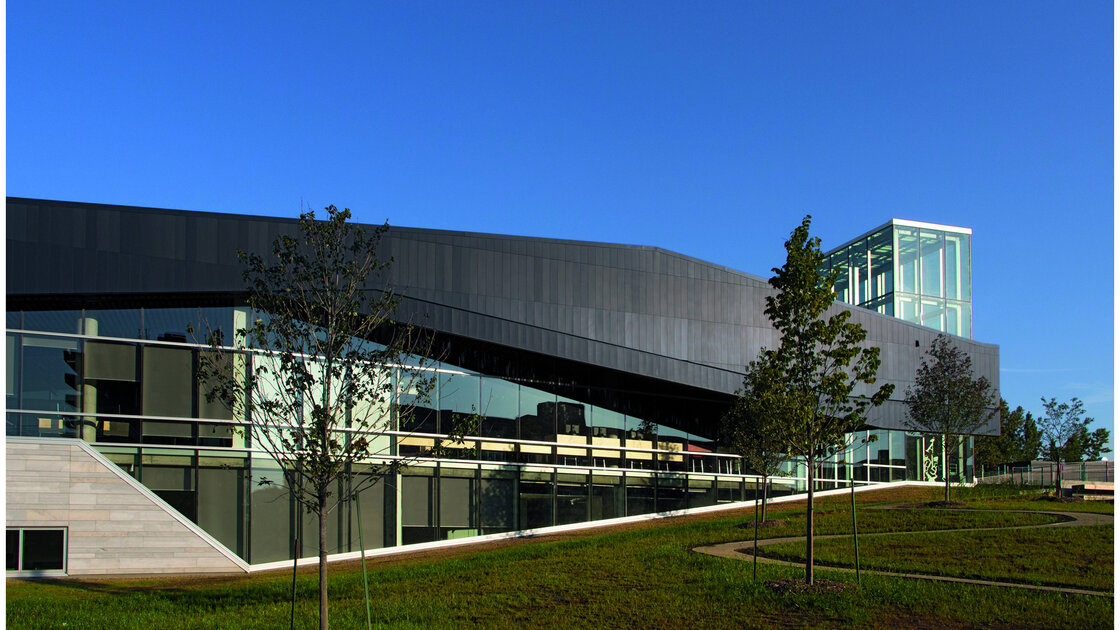
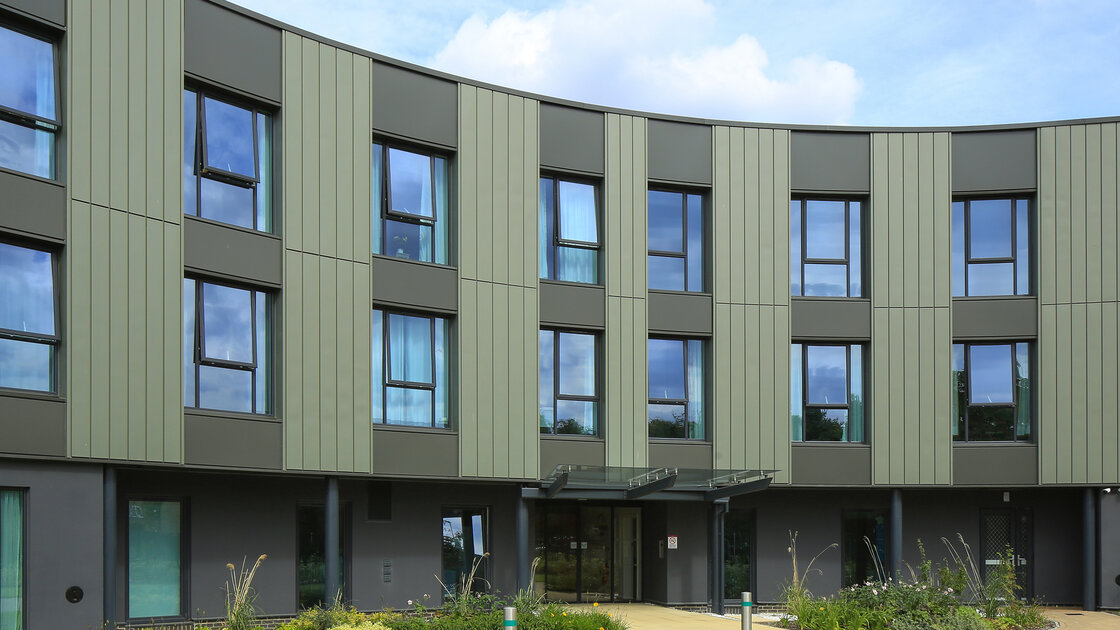
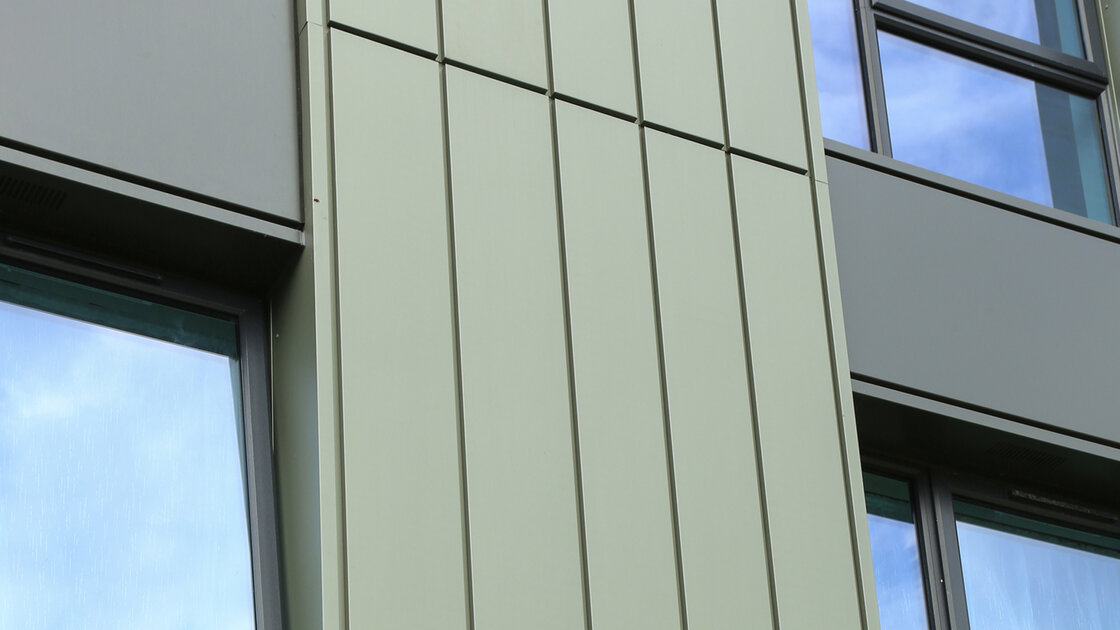
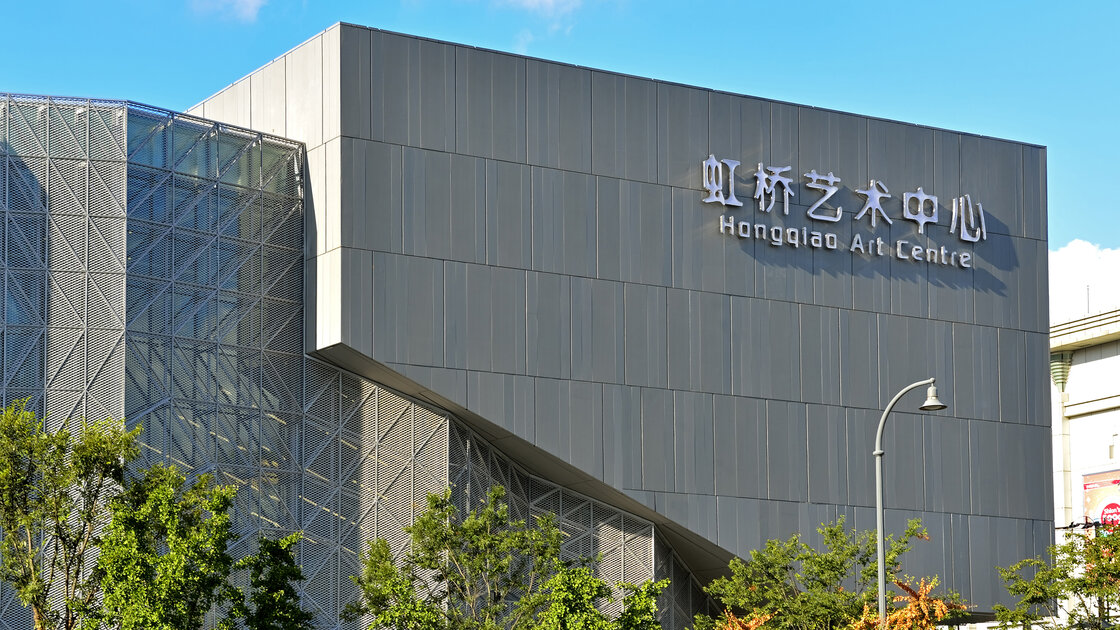
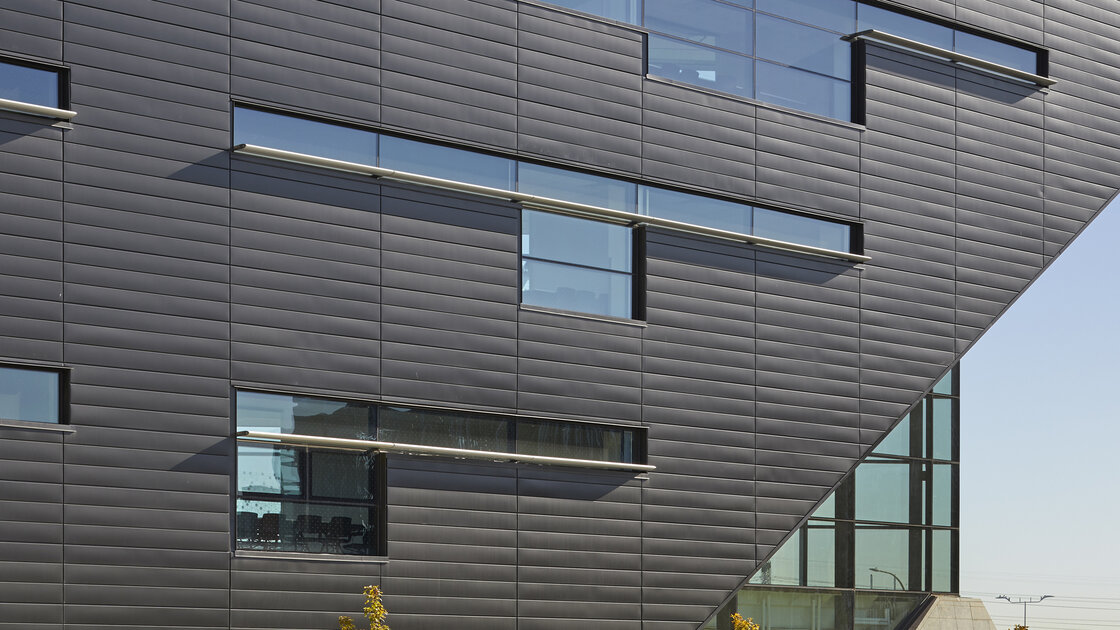
General information
The Interlocking panel system is designed for any facade to be cladded with a rainscreen system, for both new and refurbishment projects.
It involves installing interlocking panels on metal or wood framework fixed to the supporting structure (masonry or metal structure).
The metal facade panels are simply connected by the use of an interlocking groove giving the elegant appearance of a recessed joint.
Panels can be perforated.
Technical data
| Thickness | 0.8 mm & 1 mm |
| Standard Center to Center | 150 mm 220 mm 300 mm |
| Maximum Length of Panel | 3 meters |
| Support System | Framework of galvanized steel or aluminium rails fixed every 600 mm on the main structure |
Finishes
See all aspects-
 ANTHRA-ZINC
-
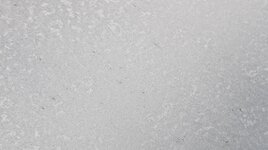 AZENGAR
-
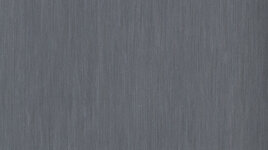 PIGMENTO Blue
-
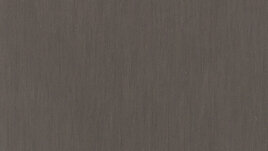 PIGMENTO Brown
-
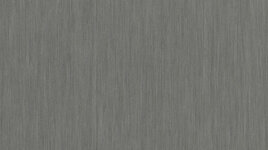 PIGMENTO Green
-
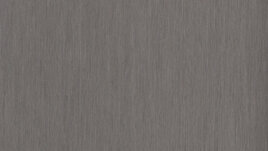 PIGMENTO Red
-
 QUARTZ-ZINC
Documents and drawings
Filter documents by
1
results

Please enter your E-mail address. We will send you the download link by mail.
Installation
See all our installation videos-
The panels are installed in a sequential order from top to bottom for horizontal panels. The upper edge of each panel is engaged into the lower edge of the panel above. The panels are mechanically attached using screws and/or the panel fixing clip that allows for thermal movement. The panels should be installed with the protective film in place.
Do you have a question or remark?
Please, leave us a message.